Pages

Showing posts with label Classic Style Architect. Show all posts

Tuesday, June 21, 2011

The Arcadia Home-Elegant Home Design in Florida

The Arcadia Home is an elegant home located in the heart of Arcadia with a large front and back yard with fantastic views of Camelback Mountain. The home has been beautifully renovated inside and out. The Landscaping and patios have just been completed, maximizing Arcadia’s natural beauty preserving the lush vegetation of the neighborhood. The unparalleled personal attention that went into this project will not go unnoticed, built with the attention to detail and expertise that your significant investment demands. This home offers comfortable spaces and a wonderfully livable floor plan with large ceilings, yet a cozy sense of scale. With a passion for excellence and superior workmanship, this home ensures a successful outcome that we are confident will exceed your expectations.View the amazing photos.


Saturday, June 11, 2011

Remodeling Vacation Residence in East Hampton by Bates Masi Architects

The originally residence was design at 1974 in East Hampton New York. After Thirty-five years, new owners sought to rejuvenate the house while preserving its spaces, seasoned tones, and texture. Clad inside and out almost entirely in twelve-inch wide cypress boards, the original house exuded a straightforward simplicity the owners wished to maintain.
By constraining the palette of materials and reusing salvaged parts of the existing house; the line between new and old becomes nearly imperceptible, limited only to minimal inflections in finish. In the enlarged and updated baths, and in the modernized kitchen and dining terrace, dense glacial sedimentary sandstone is used for its fine workability into a variety of finishes. In this way the stone varies subtly – only in texture – as it is reapplied from one surface to another: horizontal walking surfaces are rendered with a smooth honed finish, vertical wall surfaces with a rough flamed finish, and countertops in a glossy polished finish.

This tactile language is traced consistently from room to room. In enhancing the simplicity of the original design, a subtle complexity has emerged. Splices, cuts, and finishing techniques inflect upon otherwise homogenous materials, recording the methods of craft and workmanship.


Friday, June 3, 2011

Contemporary House Gurgaon-India by DADA Partners

This is the contemporary house located in Gurgaon, India designed by DADA Partners. This house designed with with natural ventilation, solar collectors and minimum use of artificial lighting. Essentially modernist in spirit, the intrinsic idea was to create a house that would be an exemplar of fusion between the traditional and modern values of architecture. The house is a true visual and architectural delight that appropriately caters to the needs of younger generation looking to break away from conventional house designs without losing the essence of their traditions. Read the architect description after the images.


From The Architects
Main design idea for this sub- urban house was to serve as an exemplar of fusion between traditional and modern architecture.The house is organized around a central courtyard that allows for indoor spaces to engage and enjoy the diurnal as well as seasonal rituals of sun and wind. Series of smaller courts act as breathing spaces and light wells for linearly arranged areas

Saturday, May 28, 2011

Panama House-Art House Design in Sao Paulo by Marcio Kogan

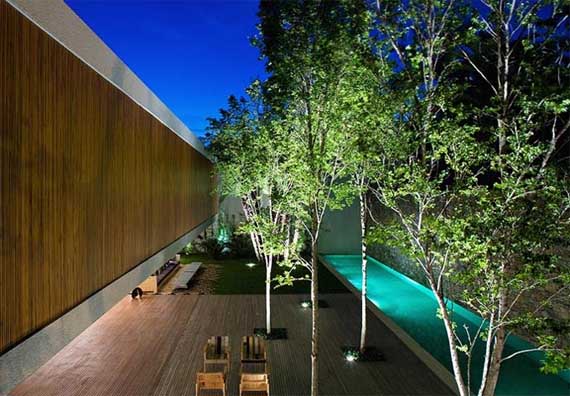
Panama House is an Modern, Luxury and elegance art house located in Sao Paulo Brazil by Marcio Kogan. In the past, the Panama House designed with no cozy nooks, no soft furnishings, and no homey touches. And yet, there is a feeling of comfort and livability in this art-gallery-of-a-house that makes you want to move in tomorrow. All levels of the three-storey house — including the bedrooms, office, gardens and patio — are used to display the owner’s substantial collection of predominantly modern Brazilian art and sculpture. An uninterrupted connection between inside and out makes the entire space seem unlimited, translucent, as if without walls, although the structure is essentially a wooden box inside a C-shaped concrete cask made of cement slabs and a wall.
The sliding vertical wood lathes that form the brise soleils for each room’s facade, are also an important part of establishing the prevailing openness. The brise soleils also provide comfort and privacy, and enable the control of the artworks’ exposure to direct sun. Most beautifully, they also create the soft play of light that matches the overall linear shapes — created by creases in window treatments, the floor boards, the rows of pillows on long sofas, the stone work outside — continuing the elongated language of the entire building.


Thursday, May 12, 2011

The Horn House-Sustainable Courtyard House Design by Ripple Design

The Horn House is a sustainable green house located in westwood and was designed by Tom Robertson of Ripple Design. This house designed with wooden floor and consists of 3 bedrooms. Read the full description after the images.


Description of The Courtyard House (Horn House).
The Courtyard House (Horn House) was designed by architect Tom Robertson, in 2007. It is a “green” house consisting of 3 bedrooms, den, 3.5 baths, electric gated entry, located in Westwood, 3 blocks to Century City. The house is about 2800+ square feet and the lot is 6316 square feet. The house has been published worldwide, has been featured in the AIA CaBoom tour, and consists of the following upgrades: Solar panels, Photo Voltaic Cells, Radiant Heat, Central Heat and Air,Steel construction,Galvulum metal roof,Ipe sustainable wood flooring,High R insulation,Low E windows,Nana walls/doors/windows,Cast in place concrete, Powder-coated cabinetry,Bisazza tiles + custom architectural tiles, Interior and exterior courtyards, New master suite (2009), 25’ living room vaulted ceiling, Outdoor shower,Veranda off master, Large garden area, Kitchen with limestone counters, Life Source filtered water system th/out, 2-car garage, Clerestory windows.

Sunday, April 17, 2011

Elegant Concrete Box House Design of The Paraty House by Marcio Kogan

The Paraty House is a minimalist and elegant house located in Island near colonial town of Paraty, Closed to Rio Brazil and design by Brazilian based architects of Marcio Kogan. The elegant of Paraty House comes from the seamless link between indoors and out, from the use of native wood, stone and vegetation. Paraty House features a furniture collection showcasing 20thcentury design, including works by many well-known artists. The residents arrive by boat. This volume contains the living room, kitchen and service area. The Elegance this house describes with the photos or visit Marcio Kogan’s website.