Pages

Showing posts with label Special Architect. Show all posts

Wednesday, June 22, 2011

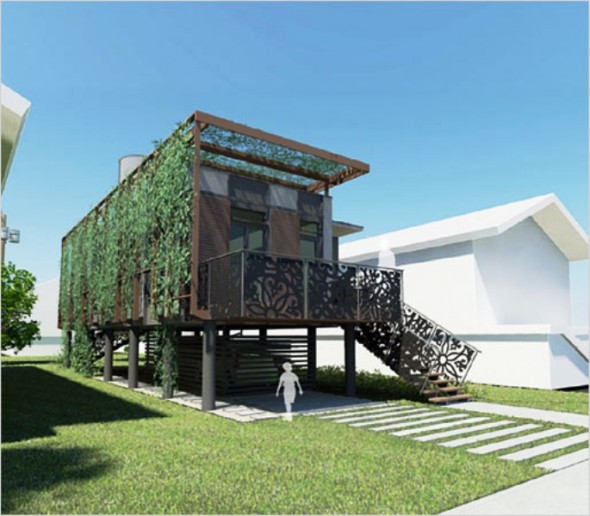
Impressive Inspirative Modern Minimalist eco-Green Home design

This house was designned by a spectaular project. The idea of reconstructing 150 houses after the Katrina’s Huricane was both challenging and difficult at the same time. However mr.Brad Pitt as the ideas maker teamed with 14 great architecture companies ans decided to put their contributions by working on the MIR project to release 14 new home designs at New Orleans Lower Ninth Ward. Thei are working together with a green design expert William McDonough. This project serve New Orleans people by harmonizing natural and modern contemporary architechture. Those designs were all innovative in their own way, all the conveiying a sustainable way to living. And this design will thought to people taht we shold live in harmony with nature and we have to be always an eco-friendly society. And this design will add more green space in New Orleans.


Sunday, June 19, 2011

Green Architectural Design of Centrifugal Villa by OBRA Architects

OBRA Architects was designed villa with the green concept in Southampton, New York called Centrifugal Villa. This villa arranged around a hollow center, as if the heart of the house had somehow fallen outside its body. The Exterior of centrifugal Villa design dominated with eco-material like wood. The house utilizes geothermal heating and incorporates passive energy-saving techniques, including a narrow-section interior to allow natural ventilation and a sequence and layout of dormer windows and openings to permit generous daylighting and minimal artificial lighting needs. Read the Architects description after the images.


Description From The Architects.

…..The house, defined by this idea rather than a formal imposition, cannibalizes the local “vernacular,” distorting it through hexagonal introspection of the plan and the transposed proportion of the parts.

Set on a 5-acre property overlooking an agricultural reserve, the project includes a poolhouse with a separate guesthouse and garage structure. Designed as wood post-and-beam structure, the exterior cladding is detailed with vertical board and batten seams to give continuity to the building exterior and encourage a uninterrupted rhythmic flow around the elevations.

Monday, June 13, 2011

Lake Union Seattle Modern Floating Home by Vandeventer + Carlander Architects

Vandeventer + Carlander Architects was design a modern floating home in Lake Union, Seattle. This home has a private space downstairs, and float level has storefront windows. The private space is located on float level while public areas have taken the second one. The entry, guest rooms, master’s bath and bedroom are located one the float level. There is also a private terrace accessible only from the master bedroom. All areas on the second floor are combined together to provide one large entertainment place. Visit the architect website for detail information.


Sunday, June 12, 2011

Triangle Building

he Triangle building (initially also known as The Capital) is the headquarters of the European External Action Service (EEAS) since 1 December 2010. The office building is on Schuman roundabout in the heart of the European Quarter of Brussels, Belgium. The building was completed in 2009 and houses some other EU departments. The EEAS staff will move into the building in the autumn of 2011
he Capital building was built in 2009. It replaced an architecturally diverse complex of buildings that was previously located there, named JECL after the initials of the three surrounding streets: Avenue de la Joyeuse Entrée, Avenue de Cortenbergh and Rue de la Loi. When it was decided that the old JECL complex was to be demolished, the European Commission signalled its interest in purchasing the property in order to build a new EU conference centre on the site. The negotiations between AXA and the Commission were tough and lasted for more than five years, but eventually failed in 2006 due to disagreement over the price. Axa instead built offices on the site, divided into distinct blocks.
Axa intended to split the complex between the Commission, national embassies and private companies. However the Commission refused to share the building. Negotiations became drawn out but as of August 2010 the Commission and Axa are close to a signature for the whole building. Since July 2010 European Personnel Selection Office (Epso) already gained a chunk of the building to move into and with three months outfitting it would be ready as the headquarters of the EEAS.

The triangular building is divided into 6 technically independent sections, named after the capitals of the six founding Member States of the European Union (EU): Rome, Paris, Berlin, Luxembourg, Hague and Brussels, respectively. In the centre is a large circular courtyard which is heavily planted and, in 30 years from its construction, the architect insists will look "magnificent".

The building will take three months to bring up to EEAS' needs, including security arrangements. As of August 2010 it hasn't been decided whether the High Representative's office will overlook Schuman roundabout, seeing all the comings and goings between the Commission and Council, or if it will overlook Parc du Cinquantenaire. Unlike the Commission and Council buildings, there is no helipad or private tunnel a car park. However Axa may reinstate a pedestrian tunnel to the Berlaymont so that the High Representative may leave without being seen. Rather than a helipad, the roof is covered in solar panels, as the building is outfitted to the latest environmental credentials. The street side retail units on the ground floor will have totally separate heating and electrical systems for tax and security purposes.


Thursday, June 9, 2011

Hotel Sofitel - Tokyo

The Sofitel Tokyo is an 83-room boutique hotel conveniently situated adjacent to Ueno Park with its ponds, museums & shrines.

The SkyLiner express train to Narita airport starts at Ueno Station, only 3 minutes by taxi away. Tokyo's financial centre is 6 minutes by subway. The Sofitel Tokyo is surrounded by historical sites, shops & restaurants.


Tuesday, June 7, 2011

Wilson Hall (James Madison University)

Wilson Hall is the centerpiece of the James Madison University quadrangle, located in Harrisonburg, Virginia. Wilson Hall contains an auditorium, administrative offices and, the Community Service Learning Office. The building's cupola has been featured on the university logo, letterhead, and other university stationery and postcards. Completed in 1931, the building was named after President Woodrow Wilson, who was born in nearby Staunton, Virginia.


Monday, June 6, 2011

Welcome to WonderWorks, a Top Pigeon Forge Attraction

WonderWorks began as a Top Secret research laboratory on a remote island in the Bermuda Triangle. As legend has it, the world’s greatest scientists – led by Professor Wonder – were given the task of creating a man-made tornado and harnessing the POWER of it. During this experiment, something went awry and the power of the tornado was unleashed throughout the laboratory. This created a swirling vortex that was strong enough to rip the laboratory from its foundation. It was carried thousands of miles away and landed upside-down on the top of a theater in Pigeon Forge, Tennessee. Remarkably, all of the experiments remained intact and functional.
When you enter the building, everything will be upside-down, so in order to participate in the fun, you must be inverted. Step inside the inversion tunnel and be turned upside–down to begin your journey. Once you are properly aligned for your adventure, Family Fun awaits with more than 100 interactive, hands on exhibits. At WonderWorks, the unexplainable will come to life and the unusual will be the norm.