Pages

Showing posts with label Modern Architecture. Show all posts

Monday, June 20, 2011

Fabulously Impressive Modern 3D Building Design

Building construction is a popular business today. It is challenging and highly profitable than other business sectors. Latest tools and methods are available in the market for assistance in construction activities. 3D building models are widely used for such purpose. They help builders and professionals to plan their construction activities to get maximum benefits in their business. 3D building models will help you to a great extent to study aspects of building architecture designs. You can easily communicate your building designs ideas to respective clients and other professionals. With the help of these 3D building models, every technical specification of building design can be easily understood. Accordingly you can plan your core building activities and can take your construction business to a new height. 3D architectural modeling gives you accurate 3D models of your house or any other building types.


Thursday, June 16, 2011

Realistic Fabulous And Attractive 3D House Design Rendering Visualization

Todays, many architect design a home or building using a software and this image is one of rendering visualization that designed by Dutch Architect. This 3D house design is represent the house plan that want to build with detail so the client can imagine their house and they can ask to change some part. This 3d house is depict the luxurious house from the exterior with the garden and landscape design that beautiful and freshing. This 3d house model also offers some balcony so the owner can enjoy the beautiful outdoor scenery. The beautiful ponds as part of landscape planning also depicted on this 3D house model realistically. This 3D house model show any exterior part of house so you can imagine your house plan. By using 3D house model visualization, any part and any room of house planning can be designed with detail.


Thursday, April 21, 2011

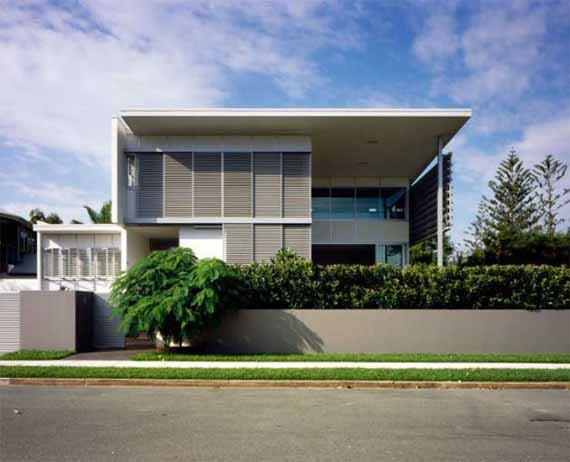
Modern Beach House in Gold Coast-Australia by BDA Architecture

BDA Architecture has design a modern beach house in Australian best and prestigious coast, Gold Coast Sidney. This house design with an elevated living area opening into the garden with views to the Broadwater A guest bedroom, bathroom, master suite, sitting area, office and separate bedroom on the upper level all with water views. This house completely design with a single car parking and storage. Visit BDA Architecture website or read short description from the architects after the images for more information


From the Architects
“…Designed to take full advantage of prevailing summer breezes, this house contains a number of passive ESD initiatives. More solid walls to the south exclude the cooler winter winds. Walls, floors and roofs are generally light coloured to reflect heat. A large subterranean water tank collects water for reuse on site and environmentally friendly finishes have been utilised throughout. Materials comprise painted, rendered concrete masonry for external walls generally. Some areas of timber frame walls are clad in fibre cement sheet with aluminium cover battens recalling the beachside vernacular of Main Beach. Window frames and shutters are anodised aluminium..”

Tuesday, March 8, 2011

Rural Japanese Homes by Kidosaki Architects

This is the Rural Japanese Homes designed by Tokyo based Kidosaki Architects. The architects made sure that their constructions possess all the modern amenities, hence why the Villa in Deep Woods — which stands high on a grassy cliff — features natural lighting, proper ventilation and chic interiors as well. Not in line with others, the House in Hanareyama maintains its bucolic purity. Visit Kidosaki Architects website for more information.


Sunday, March 6, 2011

Traditional Wood Patchwork House Design In Tverskaya by Peter Kostelov

Rusian bassed architect Peter Kostelov has completed a traditional riverside summer house in Tverskaya, Russia called Wood Patchwork House. This house was built in 133 m2 architects and 48 m2 terraces area. This building has a surface divided into rectangles and clad in an assortment of wooden slats painted in different colours. The house overlooks the Volga river in the Tverskaya region of Russia and built contains a kitchen, dining room, guest rooms and bedrooms, a studio, two wardrobe rooms, two verandas and multiple bathrooms.


Friday, March 4, 2011

Contemporary Residental House in Arizona-Tubac House by Studio Rick Joy Architect

The Tubac House is Contemporary minimalist residential house build in 500 m2 site area by Arizona based Studio Rick Joy Architect. The coarseness of the rough steel exterior contrasts with the refinement of the interior palette of white plaster, stainless steel, maple, and translucent glass. The huge undivided glass walls flatten the landscape on the window surface and turn it into a monumental painting. Visit Rick Joy website for more information or read The architect description under the images.


Description From The Architects
The gravel path to the house crunches beneath your feet. Through the garden of barrel cactuses that appear to be standing guard,one descends into a courtyard by way of a stair wedged between the two retaining walls.

From here, an oasis unfolds: cool dark shaded areas, the sound of water trickling, humming birds, the smell of sage and flowers, reflections. Planting arrangements and detailing assert a refined man-made charachter. The courtyard provides relief from the overwhelmingly expansive setting while two buildings frame a cropped view of Tumacacaori Park – the client’s favourite. A negative edge pool located at the west end of the courtyard extends the experience to this view.

The house’s weathered steel forms, like some rusted artifacts from a
cowboy camp, are oriented to frame prime views. The coarseness of the rough steel exterior contrasts with the refinement of the interior palette of white plaster, stainless steel, maple, and translucent glass. Protruding stell box windows forms penetrate the building in apparently random but carefully selected locations to frame specific views of lightning storms and distant mountain ranges.

Wednesday, March 2, 2011

Contemporary Living Room Interior Design by Natuzzi

Take a look the contemporary and stylish interior design by the Italian interior designer Natuzzi. These are the black and white living room interior images which play the contrast of the wall and furniture. Ultimate comfort, supple leather, style, craftmanship and Italian flair define the quality and value of these leather sofas and sectionals. Here you can see various furniture arrangements that perfect for your modern interior. More information please visit Natuzzi website.


Monday, February 28, 2011

Guaruja House-Luxury Ocean View House Design by Bernardes Jacobsen architecture

Guaruja House is one of the spectacular house with ocean view. A large, flat platform was constructed on the sloping land, supported by five pillars, preserving the natural vegetation that surrounds this pavilion-style house. This house designed to be a pavilion supported only by five columns, the home has bedrooms, a living room, dining room and balconies facing a pool overlooking the beautiful beach of Guaruja. For more information please visit Bernardes Jacobsen architecture firm website.


Saturday, February 26, 2011

Modern Wooden House Inspirational by IROJE KHM Architects

This is the modern wooden house design located in borderline between city and mountain in Gwangju, South Korea. This house complete build in 594 sites are and was design by Korean based architects IROJE KHM Architects . Two wooden boxes which are consisted of duplex room are laid on landscaped architectural mass which contain living room and dining room. The one box contains master bed and study room and another box is consisted of two bedrooms and study rooms for two daughters. Over the living room where has dynamic space in 9M high, double height master bed-mass with bamboo garden is floating. Through the top light of the roof, moving sunlight vary the atmosphere of the inside space of living room all day long. Images by JongOh Kim Photographer can inspire your imagination.