Pages

Showing posts with label Modern Style Architecture. Show all posts

Tuesday, June 14, 2011

Exotic Fantastic And Attractive House Building Concept In Coral Reef Theme

This building design is town concept that built for Haiti after the earthquake and this concept is called “The Pearl Of West Indies” . That names is very match because this building or town concept is very exotic amazing and fantastic. This building is designed on water to add the fabulous and brilliant appeal of this building so the civil that stay can feel more cozy. Besides that, the garden also designed in this town concept so this town design is blend perfectly among the nature and the modern style. The modern style of this town concept is can be seen by the building design that very glamorous and spectacular and the harmonious value can be seen by the nature scenery in this town concept. The nature scenery is the garden and the water at side that calming and serene. This town concept will be a wonderful town because it offers a beautiful and exotic view and the sophisticated building that magnificent.


Thursday, June 9, 2011

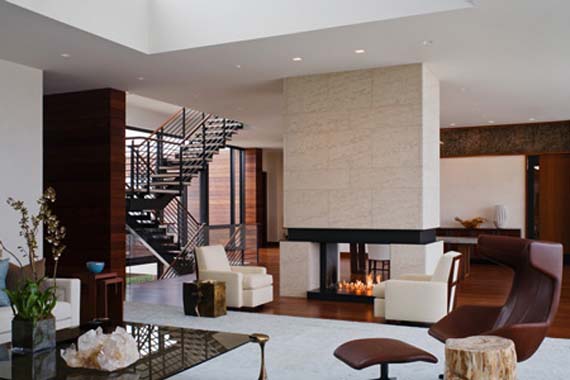
Southampton House-Beach House by Alexander Gorlin Architects

Alexander Gorlin Architects was design a beach house located in the East End of the Hamptons, NY called Southampton House. This house built for a family of four and overlooks the bay on one side and the ocean on the other. With an emphasis on entertaining, the house includes guest suites, staff quarters, an outdoor pool and a rooftop terrace. Interior of this house sheathed in European limestone and a rare African hardwood, Afromosia. Southampton House comprises three master bedrooms, three guest suites, staff quarters, and extensive living and entertaining areas. See the images and read description from the architects after the images.


Description From The architects.
“Our recently completed 12,000 square foot summer house for a family of four in the East End of the Hamptons takes full advantage of its location between the bay and the ocean to offer views of both. With an emphasis on entertaining, the house includes guest suites, staff quarters, an outdoor pool and a rooftop terrace.”

Tuesday, May 24, 2011

Beukenburg House by Sluijmer & Van Leeuwen Architects in Utrecht

This is the house designed for Utrecht Landscape Foundation by Sluijmer & Van Leeuwen. These houses located in an estate consist of five houses in 185 hectare agricultural land and forest area. The Beukenburg house build in the middle of protected nature. A concept with thin, lightweight construction realized in inconspicuous and natural building materials has led to a very strong architecture. Remarkable is the very consistent and clear detail. The pleasure of inventing and professionalism make radiates from there. Visit Sluijmer & Van Leeuwen Architects website to get more information or read the short description after the images.


From the Architects
“…. In February 2003 we got the foundation of Utrecht commissioned to analyze the landscape into the building potential of the Beech Estate Burg with the subsequent assignment to the actual realization of a house. The biggest challenge was to lie in answering the question of how to build a villa in the middle of protected nature….”

Friday, May 20, 2011

Single Line Furniture by Yuppie Hippie

Tokyo based interior designer Yuppie Hippie was designed concept of modern and calm two color based single line furniture used called “Single Line Furniture”. These 3-D modeling images can describe the concept.


Sunday, May 8, 2011

Minimalist Garden and Sea Japanese House by Takao Shiotsuka Atelier

Japanese based Architects Takao Shiotsuka Atelier was complete design a house wedge to spread towards the sea called ‘Garden and Sea House’. Interior and exterior this house dominated white color makes this house very simple and clean. Look the images to describe this house or read the description from the architects after the images.


From the architects
“….We planned the first floor as a place to enjoy a garden. The part facing the garden of the half underground is a glass window. By it, a slope of the ground just appears as form of the openings. The exterior floor covered with the white gravel. Since it is surrounded by the outside wall, outside can also be felt like the interior of a room. By place to stay and movement at that time, relations with a person and the ground surface change.
The second floor enabled it to set up a sense of distance with the sea variously in the inside of a building. The both ends of cylindrical space long in the direction of marine are glass windows. An indoor partition wall is also glass. We can look at sea side and the location of the other side at the same time from the room. Even if the sojourner is in any place, he can see or feel the sea…..”

Monday, April 25, 2011

Contemporary House in St. Yarra-Melbourne Australia

This is contemporary house idealistic location in Australia, St. Yarra, Melbourne. Yarra house design with luxury interior and modern furniture. Yarra House completely with open plan formal lounge and dining rooms, stunning gourmet chef’s kitchen with casual meals and family area opening to both internal alfresco entertainment deck and in-ground pool and rear courtyard. In the upstairs there are 4 large bedroom and which one design with elegance. This house also completely with indoor and outdoor entertainment areas. This house sold by RT Edgar Estate.


Saturday, July 10, 2010

Some picture about architect for furture!