Pages

Showing posts with label House Design. Show all posts

Thursday, July 7, 2011

A Peninsula House on Lake Austin, Texas

What do you get when you combine a contemporary design studio like Bercy Chen Studio with a traditional, 1980′s lakehouse right on Lake Austin? A spectacular vacation home with breathtaking views, that includes the best of both worlds–that is the comforts of a traditional lakehouse with the relaxing powers of modern design. The original home was built in the 1980′s and to Bercy Chen Studio’s disappointment, did not take advantage of the spectacular lake views just feet away from the house! That is why large glass windows, spanning from the ceiling to the floor, were installed around the entire house–to allow as much of the beautiful view in as possible. The previous house also did not respect or pay too much mind to the nature around it–but Bercy Chen made sure to change all of that with their remodel!


Saturday, June 18, 2011

Fantastic Awesome Great 3D Visualization Rendering of Amazing Al-Bateen Tower in Dubai

Al Bateen tower that located in Jumeirah Road in Dubai is a luxury apartment and luxury five star hotel. The hotel on Al-Bateen Tower has ballroom, restaurant, art and health club, spa and beach club etc.. With all that facilities, this building is a perfect spot for living, business and also for leisure. An outdoor landscape of this building also looks very beautiful and the landscape can add the beautiful appeal of this building. At night this building will looks more stunning because of the light that attractive and great. The interior of this building especially the lounge area is very cozy and welcoming with exotic outdoor beach view. Live on this apartment or at the hotels is feels like at the heaven because each side and each room of this building offers a beautiful serene beach view with palm tree that looks fabulous and green.

Wednesday, June 15, 2011

The Wolfe Den-Modern Single Family Residence by MJ Neal Architects

The Wolfe Den Residence built in 2,400 sq ft in Texas by MJ Neal Architects and designed for young professional couple. The house consists of two parts, a simple rectangle along one side of the lot and an adjacent courtyard. This configuration provides privacy from the street while allowing the interior living areas to open onto decks and garden. The house also built used green methodology and materials. Visit the architect website or read the description after the images.


Description From The Arhitects.
….The house, although conventionally framed, used green methodology and materials: Slab on grade with diamond ground finish. Bio-base (soy) blow-in insulation for the exterior wall and roof. Recycled denim insulation on the interior walls. Recycled rubber flooring on the upper level. Formaldehyde-free plywood. Low-voc paint. Ipe hard-wood from sustainably managed forests. Locally manufactured brick. Fluorescent and low voltage lighting. Geothermal HVAC system. The house is also photo-voltaic ready for when budget allows

Tuesday, June 7, 2011

Luxury Alila Cha-Am Resort in Thailand by Duangrit Bunnag Architects

Thailand is a place with amazing and natural view looks like a paradise. Thailand based architects Duangrit Bunnag Architects designed a Luxury resort located in Petchaburi as called Alila Cha-Am Resort. This is beachside resort is designed to be a sophisticated and contemporary lifestyle destination. From the grand entrance stairway to the rooftop reflecting pool, every detail is understated yet unforgettable. This resort designed with private intimate to perfect vacation. Visit Alila Cha-Am Resort website or read the resort description after the images.


Resort Description.
Designed by one of Thailand’s leading architects, Duangrit Bunnag, Alila Cha-Am is a tropical getaway that defies convention. Set in the charming coastal town of Cha-Am, on the north west coast of the Gulf of Thailand, this luxurious beachside resort is designed to be a sophisticated and contemporary lifestyle destination. From the grand entrance stairway to the rooftop reflecting pool, every detail is understated yet unforgettable. The Horizon rooms, Garden Terrace rooms and Pool Villas are conceived as personal retreats – spacious and elegant. Privacy is paramount, with intimate hideaways nestled amid sprawling lawns and azure pools. Alila Cha-Am truly defines style from fine dining in Clouds Loft to Spa Alila and The Red – a cool hangout by day, hip bar by night. Whether chilling out in private or with company, Alila Cha-Am sets the mood for absolute relaxation.

Sunday, June 5, 2011

Aluminium House in Estonia by Arhitektid Muru & Pere

Arhitektid Muru & Pere was design a different kind of building in 266 sqm project area near Tallin, Estonia. The house covered in aluminium on the exterior, the interior has been designed with plywood and other board materials, so make this house different with another house. Read the story design ideas this building after the images.


The Story.
The concept was born out of the wrist movement when scribbling on paper. The area allowed for building was very long and narrow due to multiple restrictions. We began piling the rooms in one row at one end until we met the border; then we turned the room itself backwards and that is how the building obtained its current form. The turning room does not seem to have an end. The intersections between the floors and ceilings are unexpected. In some places the spaces are very simple, and in other places pretty messed up…

Wednesday, June 1, 2011

Lot 18 House-Modern and Unique House in Malaysia by Arxitek Axis

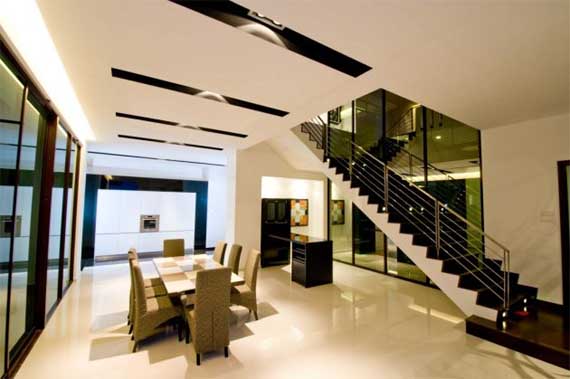
Lot 18 House is a modern and unique house design with U-shaped plan which interlocked with the central landscape and swimming pool area. This house was designed by Arxitek Axis and situated in Kuala Lumpur, Malaysia. The house featuring 3 levels with amazing design planning in each level and rooms. Look the amazing images and read the description after the images.


Description Lot 18 House
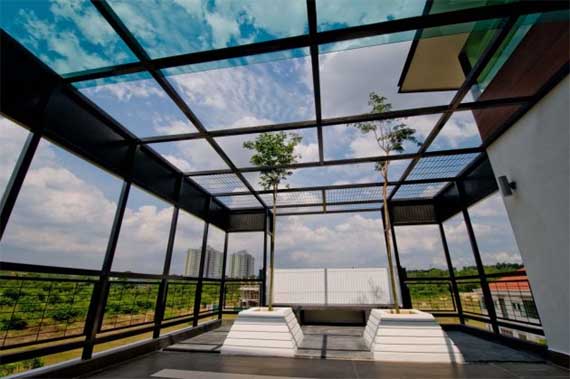
This house is conceptually a U-shaped plan which interlocked with the central landscape and swimming pool area. This house is consisted of 3 storey plan with living, dining and dry kitchen area interlocking around the central pool area on ground floor level, which articulated by long perimeter of full height large glazing, timber deck terrace and suspended concrete platform, forms a permeable and remarkable views towards out to the external pool landscape area. The dining with sliding doors opens up to the central pool area and form an important axis. The first level is consisted of three bedrooms with family hall at the central to open up to the balcony and overlook down to the landscape pool area whereas the infinity pool with roof top garden is located on the second floor level. The right side of the house forms landscape water feature which is visible from the large glazing of staircase area. The car park space is hidden at the back of the house.